Loire Design Lab - Chapter 10: The Grand Suite Begins
Apr 2, 2026
The Final Floor, Finally
There is some exciting news on the horizon this spring: Phase 2 of Loire Design Lab is officially in motion.
If you’ve been following along, you already know we made the decision early on to phase this project. It was not a choice we made lightly, and we understand it may raise a few eyebrows. But in a project like this, timing, budget, and technical complexity matter just as much as vision. Phase 2 includes the final floor of this three-level home, and it is by far the most challenging. At the outset, bids came in over budget, and this awkward, underused attic space required a level of rethinking that also involved a substantial amount of French administration and permitting.
Because the lower floors needed to move forward first, we made the decision to set the top floor aside until the time, and the scope, were right.
Now, that time has come.
Design Challenges Upstairs
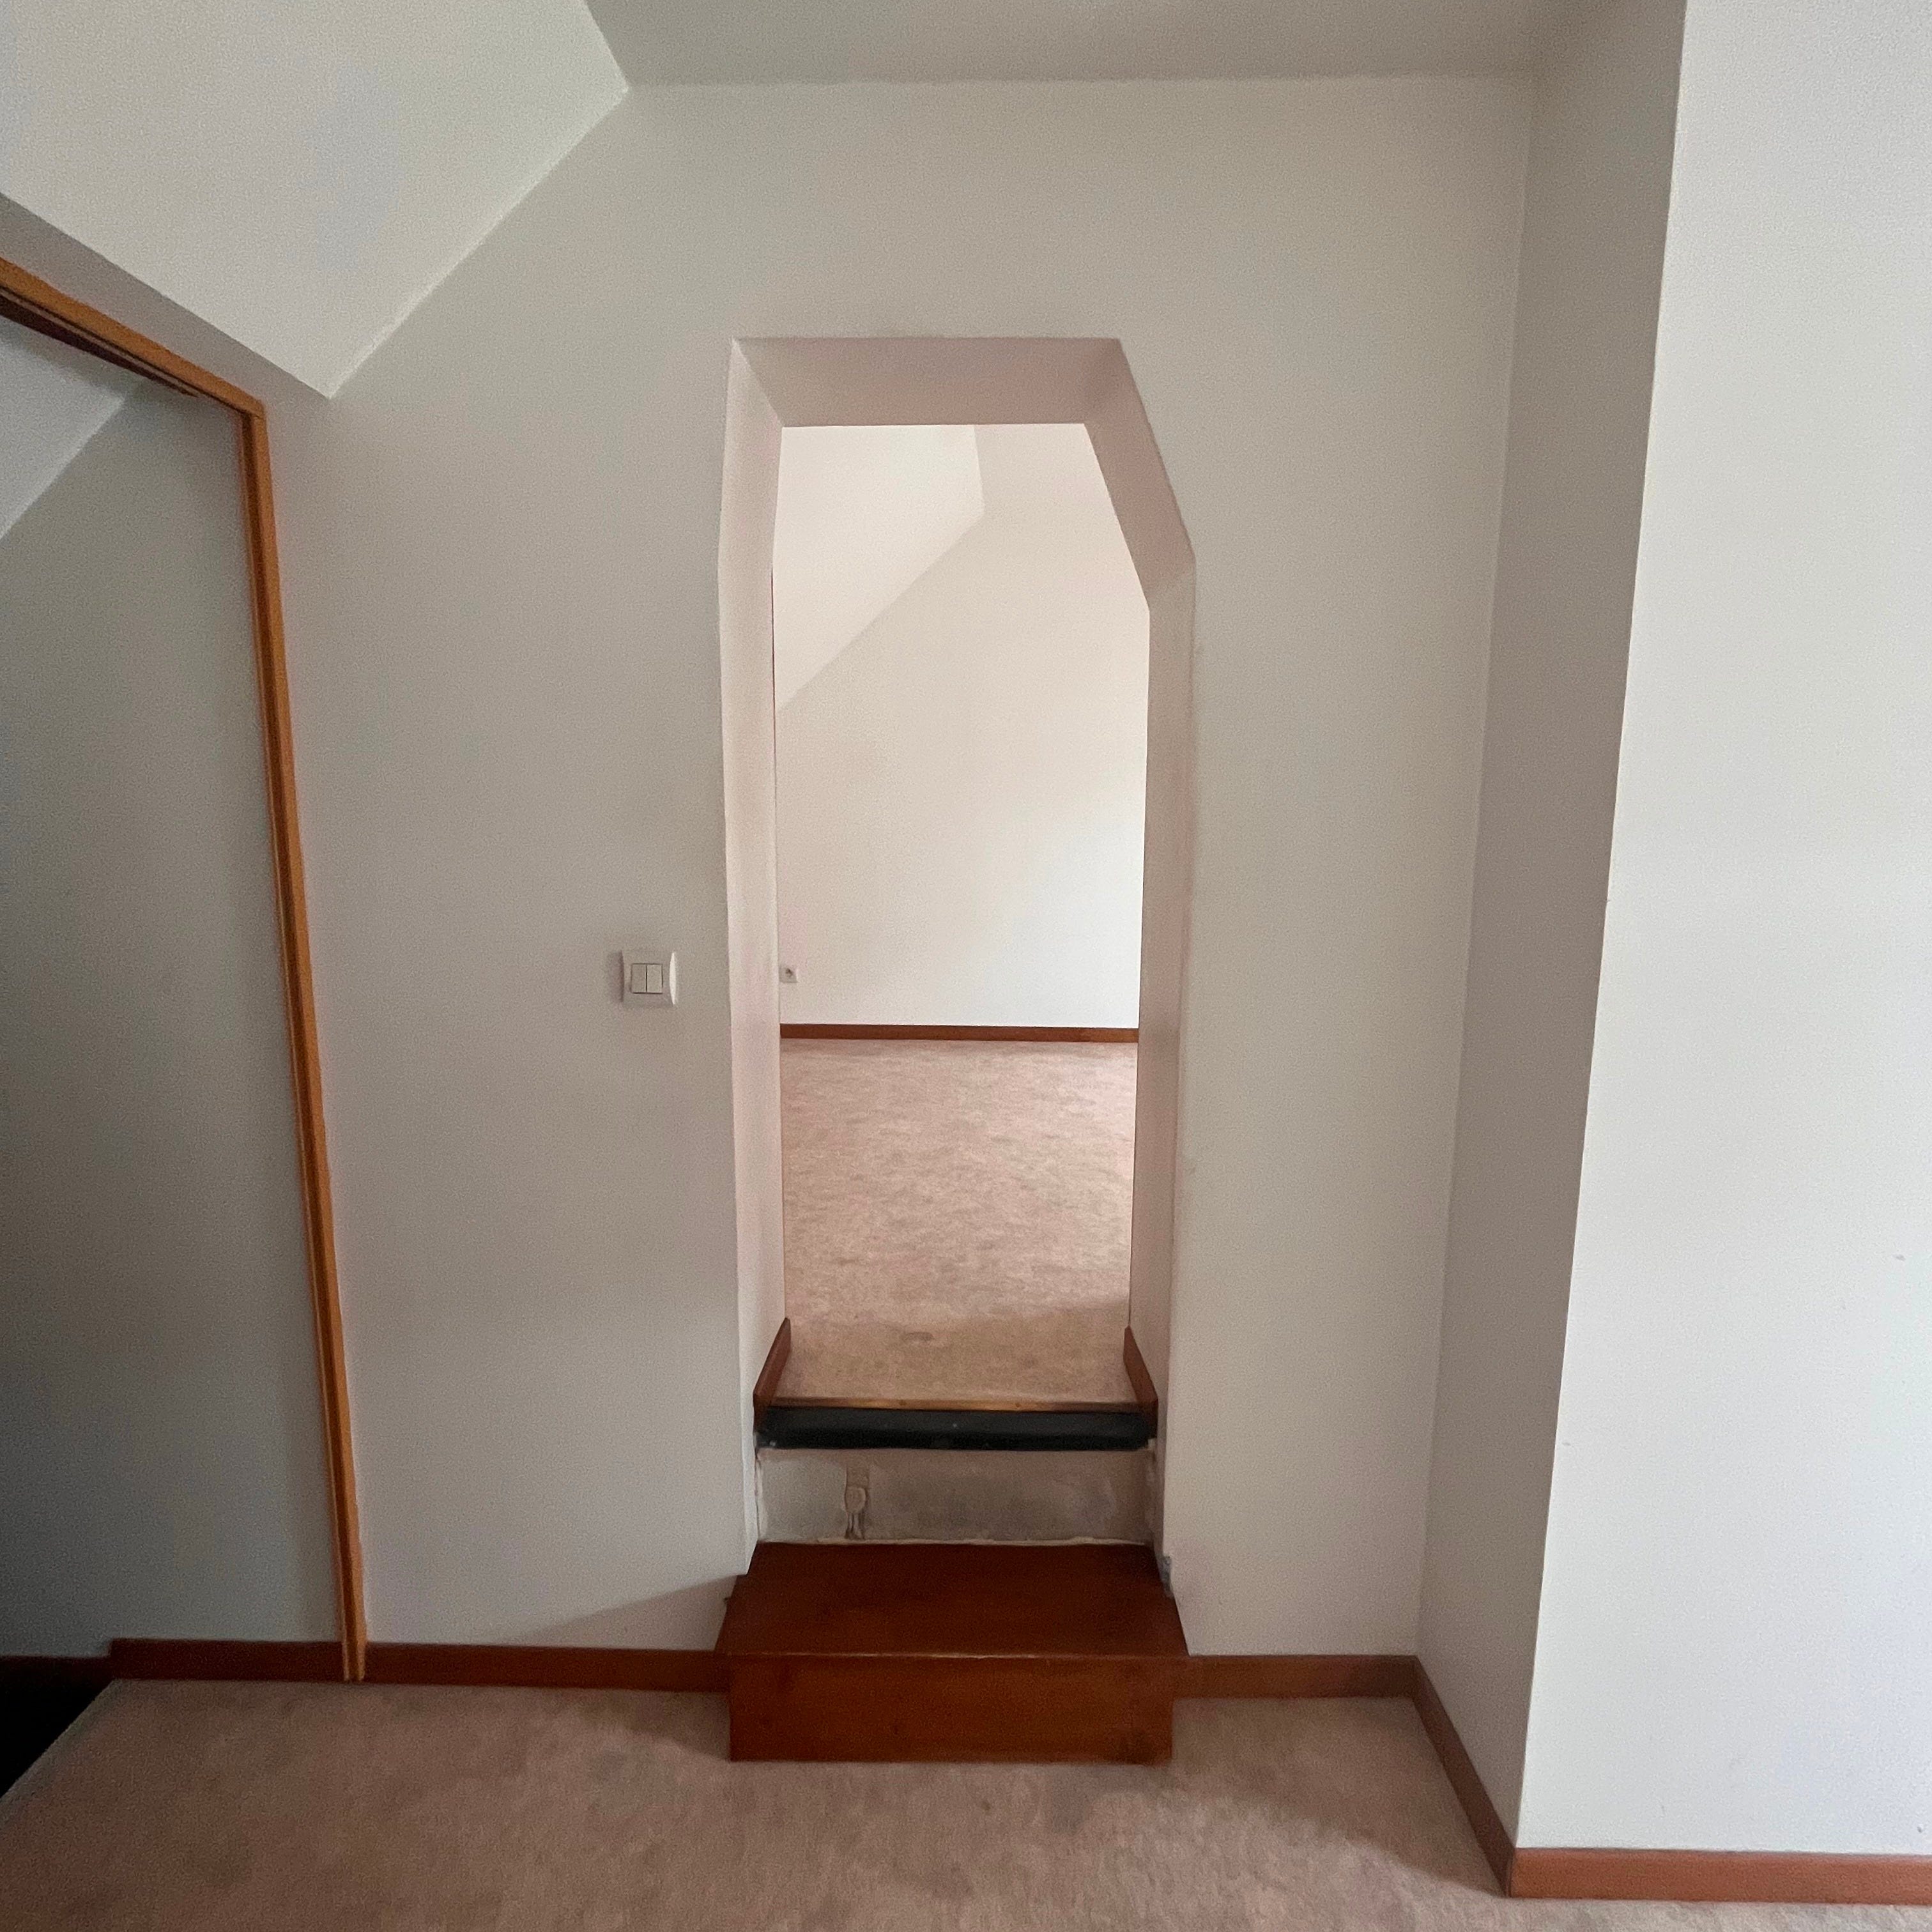
What was once a stuffy, cramped, and awkward attic is about to become a grand suite, complete with a beautiful bedroom and a spa-like ensuite bathroom. In many ways, it is the cherry on top of the entire house.
Getting there, however, has required serious design problem-solving:
Reworking an extremely awkward floor plan.
Bringing in more natural light and opening up views toward the river.
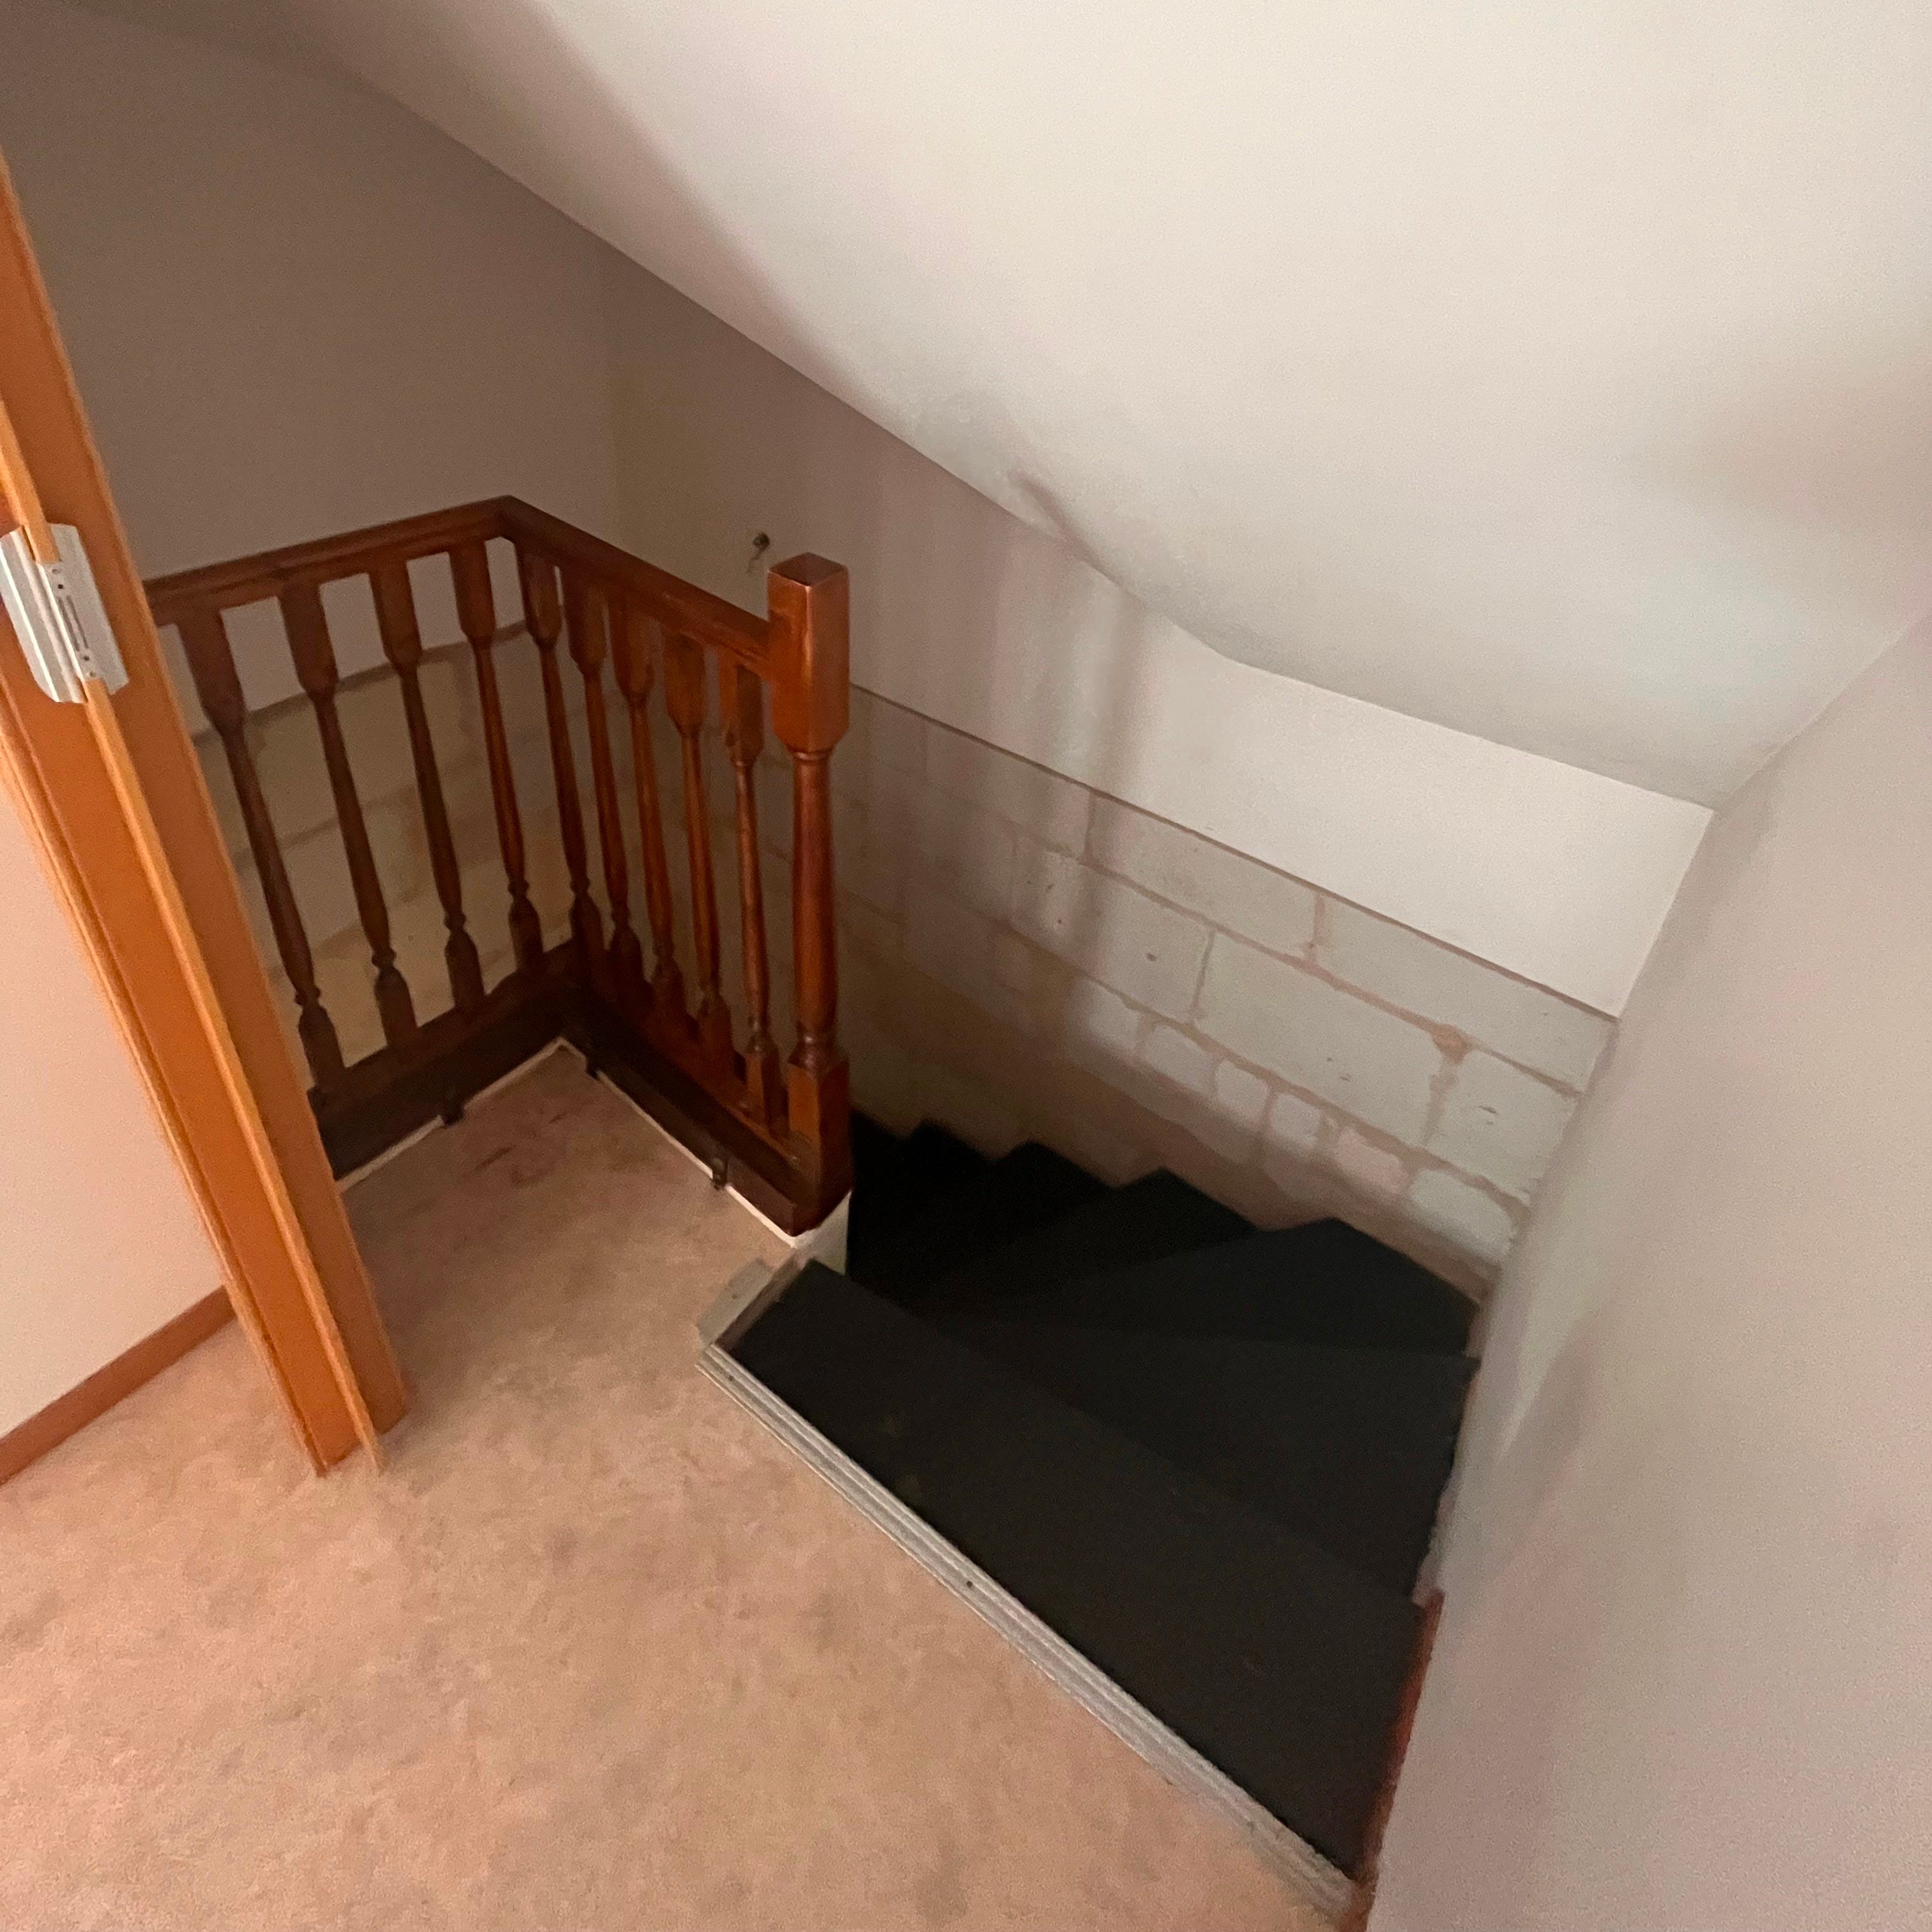
Resolving a roofline issue that created major accessibility challenges.
Working with the quirks of an attic space, including sloped ceilings and uneven proportions.
There were also practical reasons to wait. The further we progressed through Phase 1, the more we understood about the house itself, how it had been divided and altered over the last 150+ years, and how those changes would shape what was possible upstairs. The more time we spent in the building, the more clearly we could see what this floor wanted to become.
As design and building professionals, we are often asked whether a project should be phased. Our answer is always the same: it depends. Sometimes phasing is the most strategic way to protect the integrity of the design, the budget, and the long-term result.
Getting Our Hands Dirty
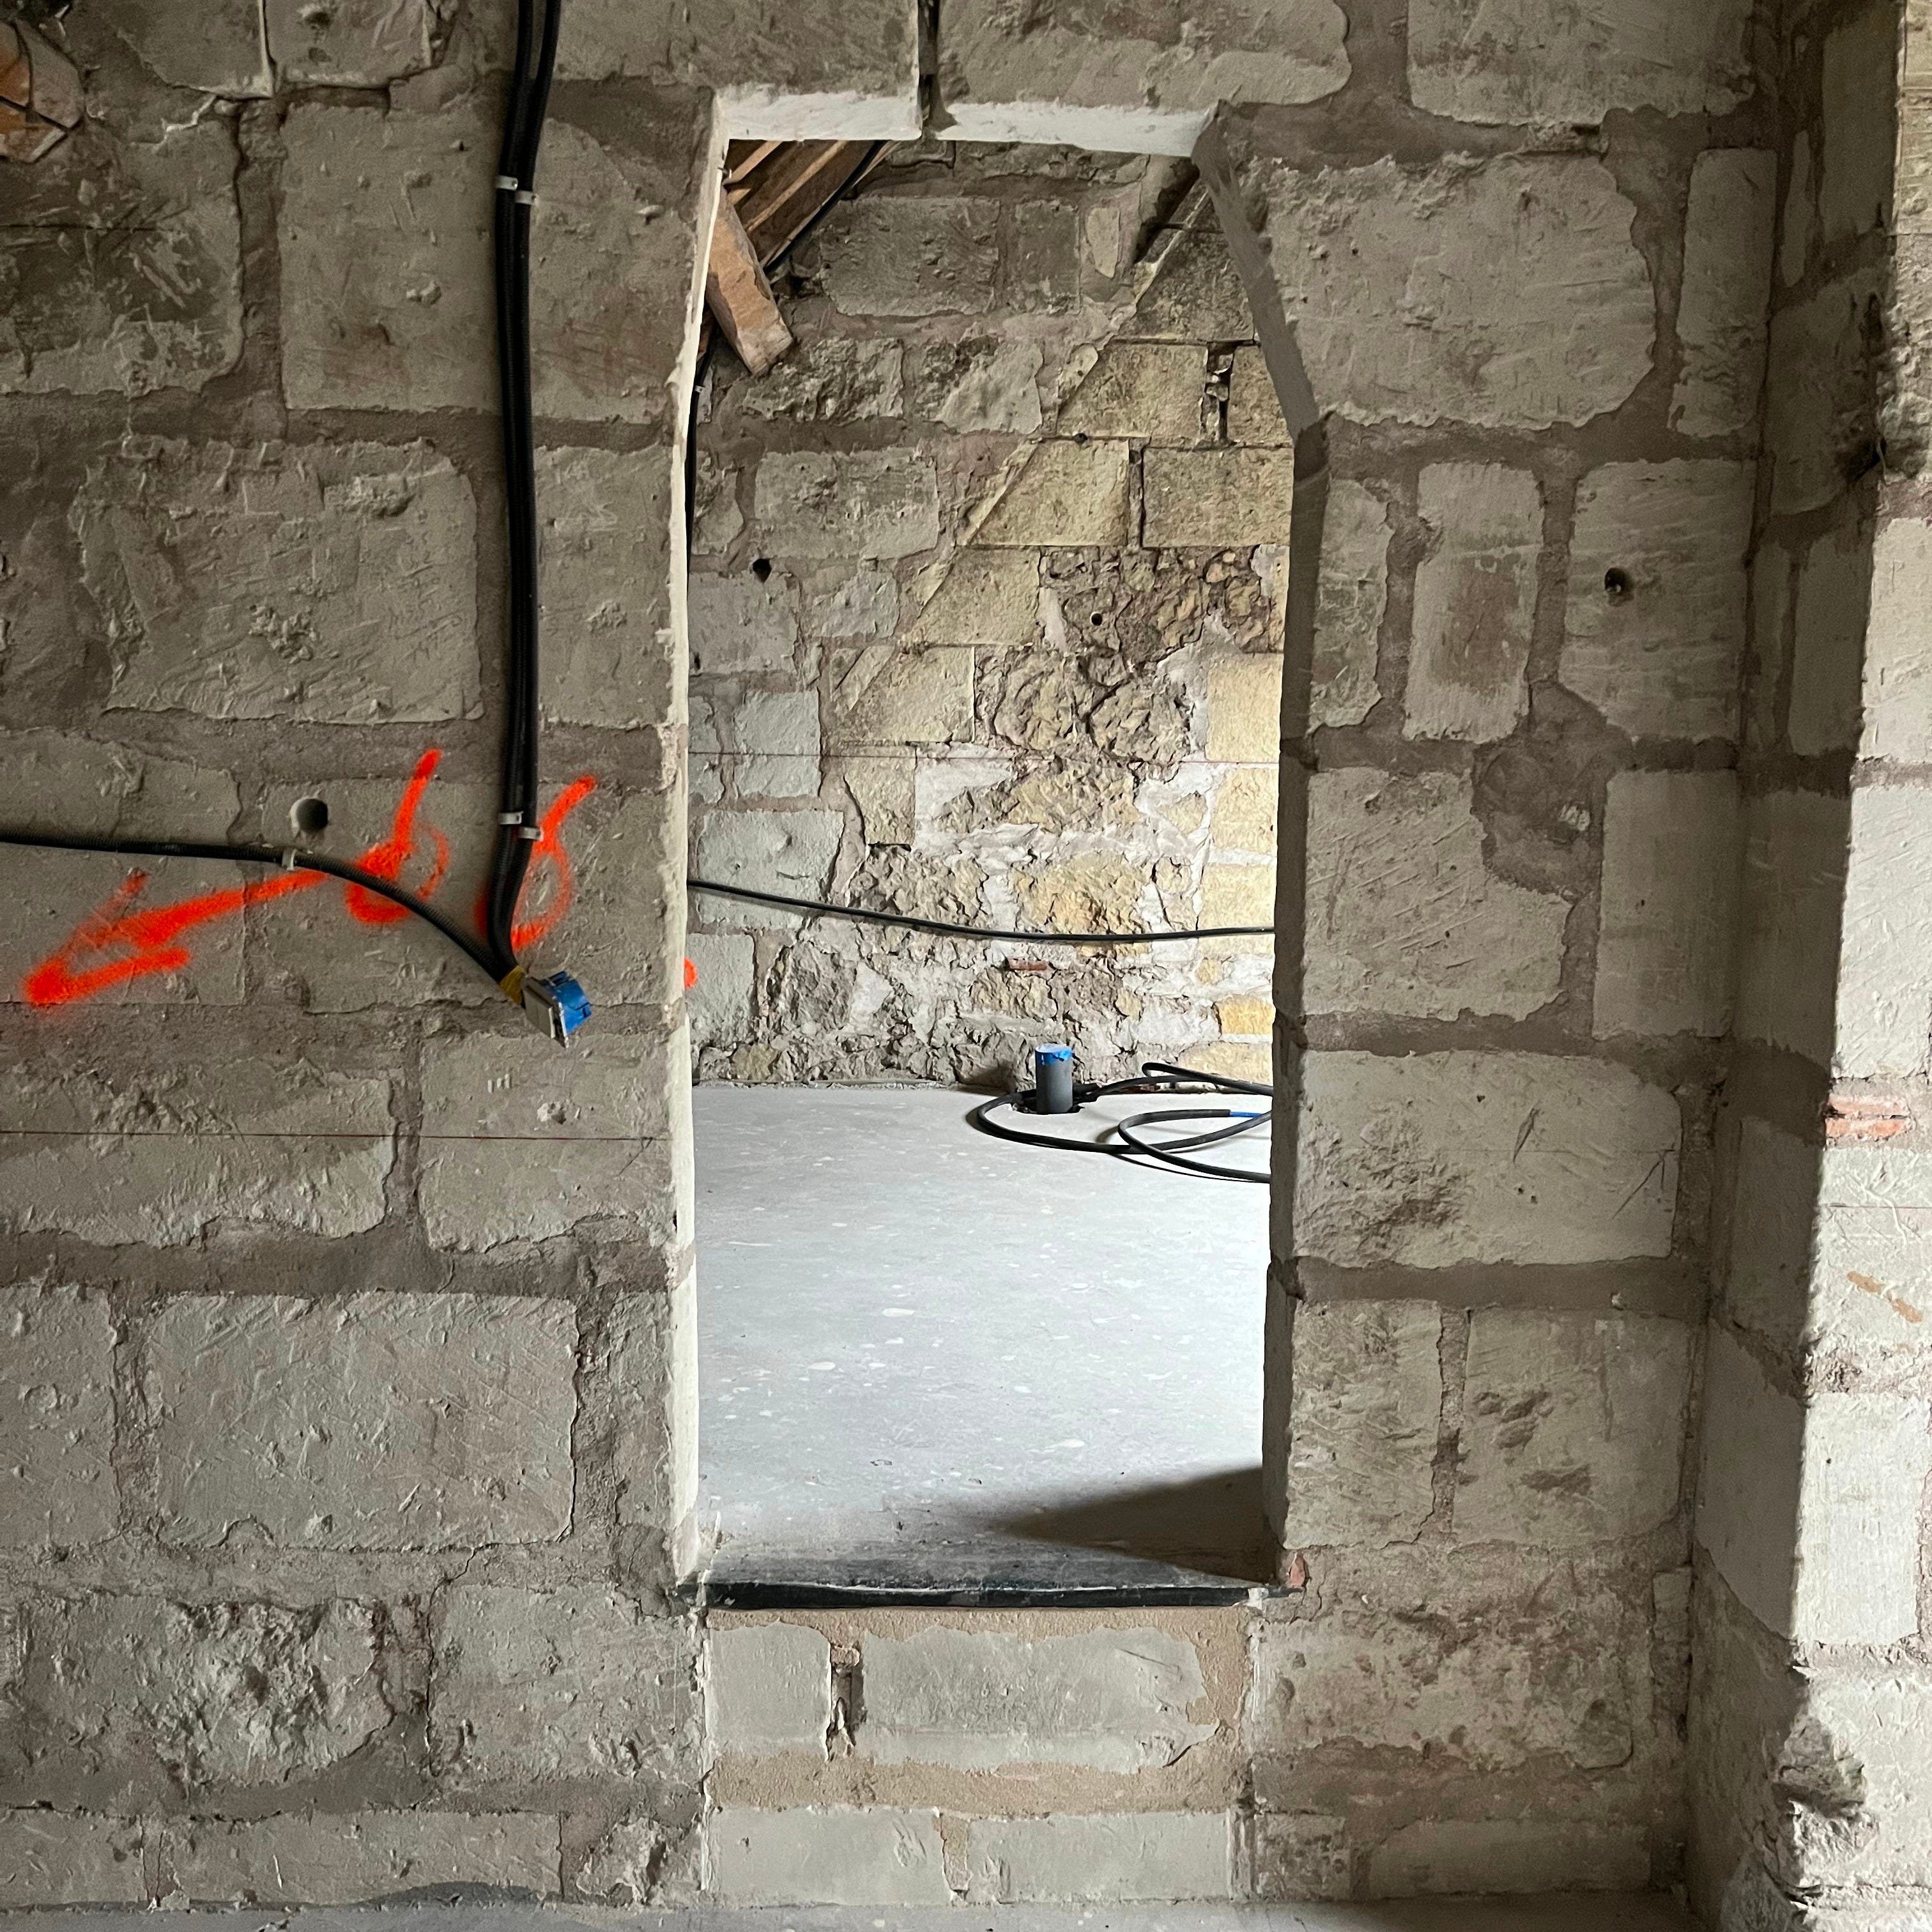
For this phase, we also chose to do some of the dirty work ourselves. We began by overseeing the demolition so we could better understand the structure, study the layers of patchwork renovations beneath the surface, and gain a more accurate sense of the space’s true potential. It was a valuable exercise and yes, it gave us even more material for French renovation storytelling along the way.
Once the space was stripped back, the design really began to take shape.
Harmonious Transformation
This level has required the most precision, creativity, and patience of any part of the project so far. Between the sloped ceilings, uneven floor levels, limited light, and difficult circulation, we had our work cut out for us. But that is exactly the kind of challenge we are always ready to embrace.
Some of the most transformative decisions included shifting the roofline to create a grander entrance, adding a Velux window to frame a view of the Loire River, and uncovering beautifully patinated tuffeau stone along the way.
Permits, Paperwork & Historic Protected Zones
Of course, this is also a French renovation, which means there was no escaping the world of administration. From replacing existing windows to creating new openings and adjusting the facade, every move required careful authorization. The fact that the house sits in a protected zone, facing the historic city hall and within close proximity to the old church, made the process even more exacting.
After several months of revisions, back-and-forth, and patient persistence, the approvals were finally granted.
And now, work can begin.
Step inside the top floor of Loire Design Lab and get a first glimpse of what is to come.
💬 Tell us what materials you imagine for this grand suite — and share this post with someone who loves a good French renovation story.